LeslieHasek

BEDS3
BATHS3 full 1 partial
SQUARE FEET2,462
MLS#VAFX2315078
STATUSCOMING SOON
PROPERTY TYPEResidential - Single Family
SUBDIVISIONKNOLLS AT MIDDLE RUN
SCHOOLFAIRFAX COUNTY PUBLIC SCHOOLS
Property Description
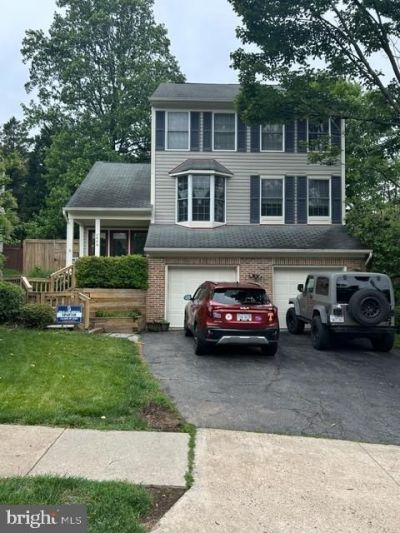
***Professional Photos Coming Soon***Welcome to this light-filled 3-bedroom, 3.5-bath home in the sought-after West Springfield community, served by top-rated schools including West Springfield High School, Irving Middle School, and Hunt Valley Elementary School. Ideally located just a half mile from the commuter lot and Pentagon bus stop, with easy access to shopping, dining, and major commuter routes. The freshly painted main level offers a spacious eat-in kitchen with abundant cabinet and counter space, hardwood flooring, vaulted ceilings with recessed lighting, and a large private office—perfect for working from home. Upstairs, the generous primary suite features a walk-in closet and a beautifully renovated four-piece en-suite bath. The finished lower level, with direct garage access, includes a large recreation room, a full bath, and flexible space for guests, a home gym, or additional living areas. Recent updates include: brand new HVAC (2026), interior paint (2026), exterior trim painted (2026), primary bath renovation, stove (2023), roof (2012).
Property Features
Property Type: Residential - Single Family
Basement: Fully Finished, Garage Access
Basement: Yes
Cooling: Central A/C
Fireplaces: 1
Fuel Type: Natural Gas
Garage: 2
Heating: Forced Air
Home Style: Transitional
Lot Size: 0.16 Acres
Stories: 3.0
Taxes: $9,415
Year Built: 1989
Feature Descriptions
Additional Structures: Above Grade, Below Grade
Appliances: Stainless Steel Appliances
Days on Site: 10
Exterior: Combination
HOA Fee: $265.00/Annually
Interior: Bathroom - Soaking Tub, Ceiling Fan(s), Formal/Separate Dining Room, Kitchen - Eat-In, Primary Bath(s), Recessed Lighting, Walk-in Closet(s), Wood Floors, Bathroom - Walk-In Shower, Upgraded Countertops
Lot Dimensions: 0.16 Acre(S)
Parking Notes: 6 Total Parking Spaces
Rooms: Living Room, Dining Room, Primary Bedroom, Bedroom 2,Bedroom 3,Kitchen, Foyer, Office, Recreation Room, Primary Bathroom, Full Bath
Sewer: Public Sewer
SQFT Above Finished: 2117
SQFT Below Finished: 345
SQFT Total Finished: 2462
Structure Type: Detached
Total Garage/Parking Spaces: 6
Water: Public
Room Sizes
Dining Room: 12 x 11 Level - Main
Living Room: 15 x 12 Level - Main
Office: 12 x 12 Level - Main
Kitchen: 18 x 11 Level - Main
Recreation Room: 11 x 24 Level - Lower 1
Primary Bedroom: 12 x 14 Level - Upper 1
Primary Bathroom: 10 x 12 Level - Upper 1
Bedroom 2: 10 x 11 Level - Upper 1
Bedroom 3: 10 x 11 Level - Upper 1
Local Schools
High School: WEST SPRINGFIELD
Middle School: IRVING
Elementary School: HUNT VALLEY
School District: FAIRFAX COUNTY PUBLIC SCHOOLS
Listed By / Shown By
Listed By
Agency Name: Century 21 Redwood Realty
Agency Phone: 7033597800
Shown By
Agent Name: Leslie Hasek
Agent Phone: (804) 475-5201
Agency Title: Joyner Fine Properties

Estimate Your Payment
Estimated Payment
$ 5,517.75 per month $4,475.04 Principal & Interest $784.58 Property Tax $258.13 Homeowner's InsuranceChange Payment Information

©Joyner Fine Properties - Seller will consider paying buyer agent compensation based upon the terms and conditions of any offer made. Said compensation to be negotiated in the purchase agreement.
Privacy Policy / DMCA Notice / ADA Accessibility


This site is hosted, designed and copyright
© 1994 - 2026 by
Delta Media Group, Inc. -- Patent Pending --
Agency License Information: Joyner Fine Properties and its agents are licensed in the Commonwealth of Virginia.
7506 Irene Court | MLS# VAFX2315078
This single family home located at 7506 Irene Court, Springfield, VA 22153 is currently listed for sale with an asking price of $885,000. This property was built in 1989 and has 3 bedrooms and 3 full and 1 partial baths with 2462 sq. ft. Irene Court is located in the KNOLLS AT MIDDLE RUN subdivision within the FAIRFAX COUNTY PUBLIC SCHOOLS school district. Search KNOLLS AT MIDDLE RUN real estate on lesliehasek.joynerfineproperties.com today.