LeslieHasek

BEDS3
BATHS2 full 1 partial
SQUARE FEET2,160
MLS#VAKG2008512
STATUSACTIVE
PROPERTY TYPEResidential - Single Family
SUBDIVISIONHOPYARD FARM
SCHOOLKING GEORGE COUNTY PUBLIC SCHOOLS
Property Description
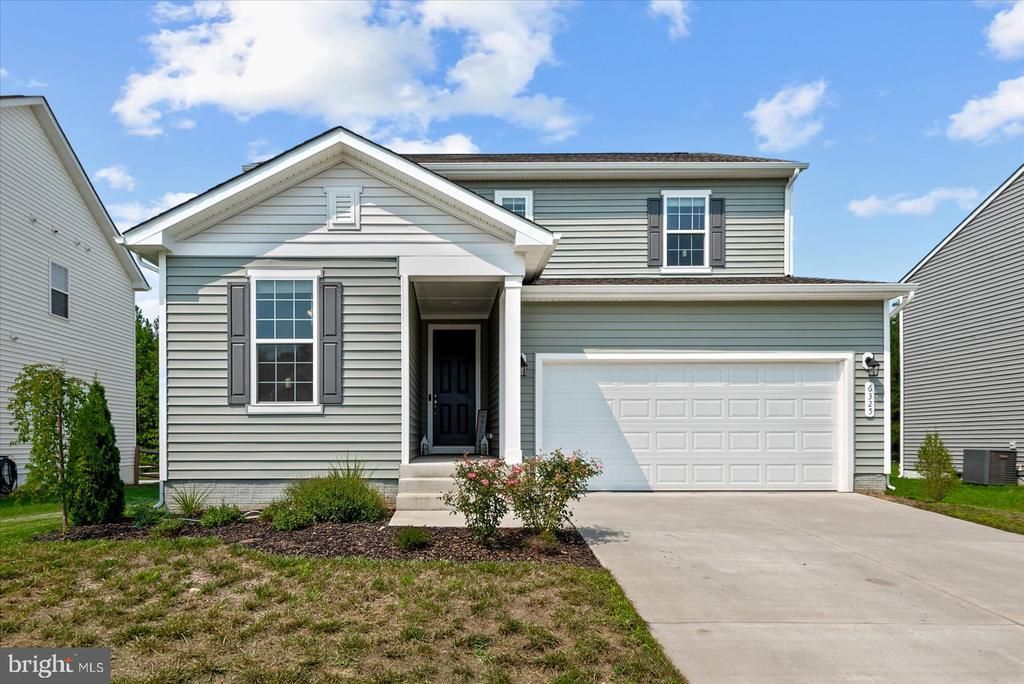
Why wait for new construction? This beautifully maintained 3-year-old Richmond American Citrine model is move-in ready and situated on a premium lot backing to protected green space where no homes can be built behind you. The open-concept main level features a spacious family room, dining area, and kitchen, plus a private office that could also serve as a main-level bedroom. Sliding glass doors lead to the fenced backyard. The home also offers an impressive 10-foot crawl space with nearly 800 square feet of storage. Upstairs, you’ll find three spacious bedrooms and two full baths, including a generous primary suite with a ceramic tile shower, quartz countertops, and a large en-suite bath. Located in the amenity-filled Hopyard Farm community, residents enjoy a clubhouse, swimming pool, fitness center, walking trails, boat launch, and trash service. Conveniently located near shopping, dining, and major commuter routes, this home offers the perfect combination of comfort, privacy, and lifestyle. Schedule your private tour today!
Property Features
Property Type: Residential - Single Family
Cooling: Central A/C, Heat Pump(s), Programmable Thermostat
Fuel Type: Electric
Garage: 2
Heating: Central
Home Style: Colonial
Lot Size: 0.15 Acres
Roof Type: Architectural Shingle
Stories: 2.0
Taxes: $2,411
Year Built: 2023
Feature Descriptions
Additional Structures: Above Grade, Below Grade
Appliances: Built-In Microwave, Dishwasher, Disposal, Oven/Range - Electric, Refrigerator, Stainless Steel Appliances, Water Dispenser, Washer, Dryer
Community Amenities: Billiard Room, Boat Ramp, Fitness Center, Jog/Walk Path, Party Room, Picnic Area, Pool - Outdoor, Tennis Courts, Tot Lots/Playground
Days on Site: 11
Electric: 200+ Amp Service
Exterior: Vinyl Siding
Exterior: Exterior Lighting, Sidewalks, Tennis Court(s), Play Area
Flooring: Carpet, Luxury Vinyl Plank
HOA Fee: $350.00/Quarterly
Interior: Family Room Off Kitchen, Kitchen - Island, Pantry, Primary Bath(s), Recessed Lighting, Bathroom - Stall Shower, Upgraded Countertops
Lot: Backs to Trees, Level, Premium
Lot Dimensions: 0.15 Acre(S)
Parking Features: Concrete Driveway
Parking Notes: 2 Total Parking Spaces
Sewer: Public Sewer
SQFT Above Finished: 2160
SQFT Total Finished: 2160
Structure Type: Detached
Total Garage/Parking Spaces: 2
Water: Public
Windows: Double Hung, Insulated, Low-E, Screens
Local Schools
High School: KING GEORGE
Middle School: KING GEORGE
Elementary School: SEALSTON
School District: KING GEORGE COUNTY PUBLIC SCHOOLS
Listed By / Shown By
Listed By
Agency Name: Samson Properties
Agency Phone: 5402996001
Shown By
Agent Name: Leslie Hasek
Agent Phone: (804) 475-5201
Agency Title: Joyner Fine Properties

Estimate Your Payment
Estimated Payment
$ 2,848.28 per month $2,502.99 Principal & Interest $200.92 Property Tax $144.38 Homeowner's InsuranceChange Payment Information

©Joyner Fine Properties - Seller will consider paying buyer agent compensation based upon the terms and conditions of any offer made. Said compensation to be negotiated in the purchase agreement.
Privacy Policy / DMCA Notice / ADA Accessibility


This site is hosted, designed and copyright
© 1994 - 2026 by
Delta Media Group, Inc. -- Patent Pending --
Agency License Information: Joyner Fine Properties and its agents are licensed in the Commonwealth of Virginia.
6325 Pointer Lane | MLS# VAKG2008512
This single family home located at 6325 Pointer Lane, King George, VA 22485 is currently listed for sale with an asking price of $495,000. This property was built in 2023 and has 3 bedrooms and 2 full and 1 partial baths with 2160 sq. ft. Pointer Lane is located in the HOPYARD FARM subdivision within the KING GEORGE COUNTY PUBLIC SCHOOLS school district. Search HOPYARD FARM real estate on lesliehasek.joynerfineproperties.com today.