LeslieHasek

BEDS4
BATHS3 full
SQUARE FEET2,985
MLS#VASP2045986
STATUSACTIVE
PROPERTY TYPEResidential - Single Family
SUBDIVISIONLANCASTER GATE
SCHOOLSPOTSYLVANIA COUNTY PUBLIC SCHOOLS
Property Description
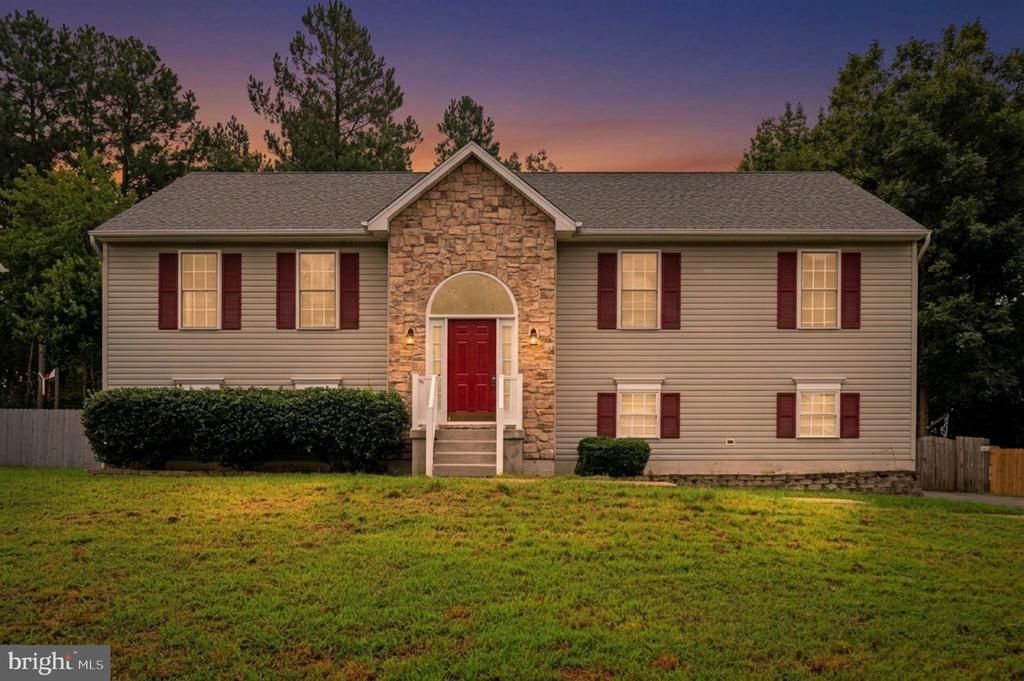
This spacious bi-level home in Lancaster Gate offers 2,985 sq. ft. of thoughtfully designed living space. The fully finished lower level features heated areas, garage access, and a walkout level, perfect for entertaining or additional living space. The main level boasts a spacious family room with a cozy corner gas fireplace, a dining area, and a well-appointed kitchen with built-in appliances, including a refrigerator, stove, and microwave. Enjoy four generous bedrooms, including a primary suite with a luxurious soaking tub and walk-in closet. Additional highlights include a second kitchen, ample built-ins, and a convenient pantry. The fully finished lower level with its Bedroom, Kitchen and Full Bathroom makes a great space for a possible in-law suite. Outside, the property features a deck for outdoor relaxation, a shed for extra storage, and fenced-in yard. The side-entry attached garage and paved driveway provide ample parking. With a 0.26-acre lot, this home combines comfort and functionality, making it an ideal choice for those seeking a versatile living environment.
Property Features
Property Type: Residential - Single Family
Basement: Yes
Basement: Fully Finished, Garage Access, Heated, Improved, Interior Access, Outside Entrance, Rear Entrance, Shelving, Walkout Level
Cooling: Central A/C
Fireplaces: 1
Fuel Type: Propane - Leased
Garage: 2
Heating: Forced Air
Home Style: Bi-level
Lot Size: 0.26 Acres
Stories: 2.0
Taxes: $3,494
Year Built: 1999
Feature Descriptions
Additional Structures: Above Grade, Below Grade
Appliances: Built-In Microwave, Dishwasher, Disposal, Microwave, Refrigerator, Stove
Community Amenities: Common Grounds, Jog/Walk Path, Picnic Area, Tot Lots/Playground
Days on Site: 1
Exterior: Vinyl Siding
Exterior: Exterior Lighting, Outbuilding(s)
Fencing: Fully, Privacy, Wood
Fireplace: Corner, Fireplace - Glass Doors, Gas/Propane
HOA Fee: $89.00/Quarterly
Interior: 2nd Kitchen, Bathroom - Soaking Tub, Bathroom - Stall Shower, Breakfast Area, Built-Ins, Carpet, Ceiling Fan(s), Dining Area, Family Room Off Kitchen, Floor Plan - Traditional, Pantry, Primary Bath(s), Walk-in Closet(s), Window Treatments
Lot Dimensions: 0.26 Acre(S)
Parking Features: Paved Driveway
Parking Notes: 2 Total Parking Spaces
Pet Restrictions: No Pet Restrictions
Rooms: Living Room, Primary Bedroom, Bedroom 4,Kitchen, Family Room, Bathroom 2,Bathroom 3,Primary Bathroom
Sewer: Public Sewer
SQFT Above Finished: 1576
SQFT Below Finished: 1409
SQFT Total Finished: 2985
Structure Type: Detached
Total Garage/Parking Spaces: 2
Water: Public
Local Schools
High School: MASSAPONAX
Middle School: THORNBURG
Elementary School: RIVERVIEW
School District: SPOTSYLVANIA COUNTY PUBLIC SCHOOLS
Listed By / Shown By
Listed By
Agency Name: Rappahannock Properties, INC
Agency Phone: 5403738011
Shown By
Agent Name: Leslie Hasek
Agent Phone: (804) 475-5201
Agency Title: Joyner Fine Properties

Estimate Your Payment
Estimated Payment
$ 2,762.04 per month $2,336.12 Principal & Interest $291.17 Property Tax $134.75 Homeowner's InsuranceChange Payment Information

©Joyner Fine Properties - Seller will consider paying buyer agent compensation based upon the terms and conditions of any offer made. Said compensation to be negotiated in the purchase agreement.
Privacy Policy / DMCA Notice / ADA Accessibility


This site is hosted, designed and copyright
© 1994 - 2026 by
Delta Media Group, Inc. -- Patent Pending --
Agency License Information: Joyner Fine Properties and its agents are licensed in the Commonwealth of Virginia.
3807 Lancaster Ring Road | MLS# VASP2045986
This single family home located at 3807 Lancaster Ring Road , Fredericksburg, VA 22408 is currently listed for sale with an asking price of $462,000. This property was built in 1999 and has 4 bedrooms and 3 full baths with 2985 sq. ft. Lancaster Ring Road is located in the LANCASTER GATE subdivision within the SPOTSYLVANIA COUNTY PUBLIC SCHOOLS school district. Search LANCASTER GATE real estate on lesliehasek.joynerfineproperties.com today.