LeslieHasek

BEDS3
BATHS2 full 2 partial
SQUARE FEET2,437
MLS#VAFX2327750
STATUSCOMING SOON
PROPERTY TYPEResidential - Townhouse
SUBDIVISIONGOVERNORS HILL
SCHOOLFAIRFAX COUNTY PUBLIC SCHOOLS
Property Description
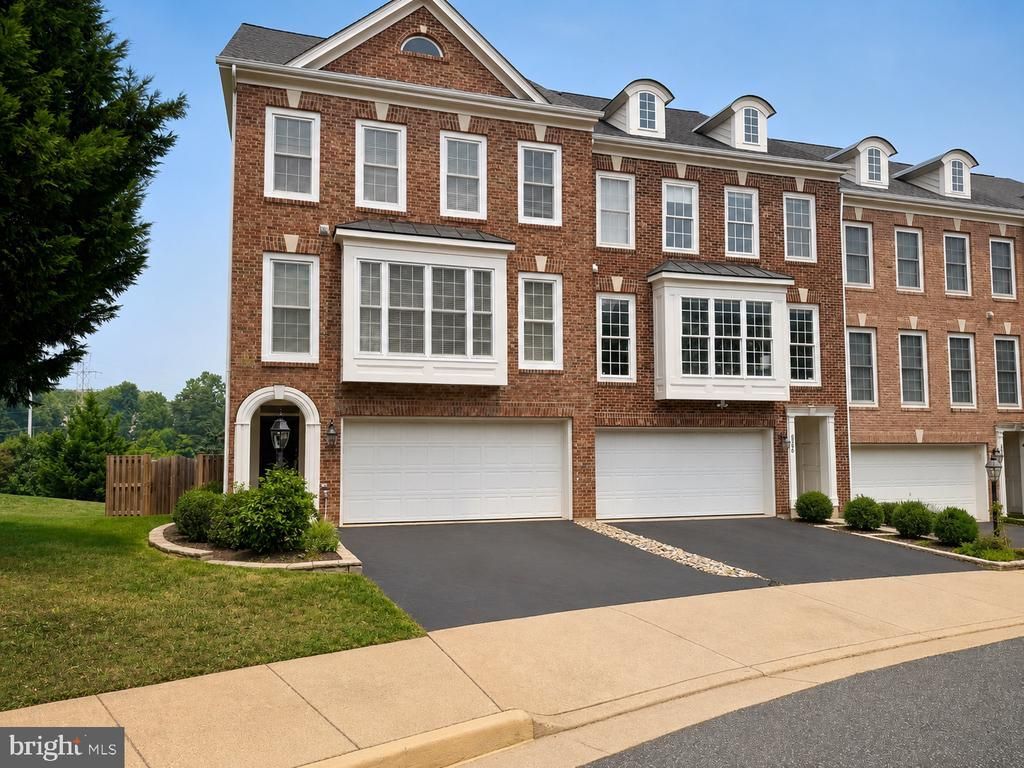
Welcome to 3348 Wilton Crest Ct, a beautifully maintained Fenwicke model end-unit townhouse with one of the largest yards in Governors Hill. Set on a premium lot with an oversized, fully fenced, flat backyard, this move-in ready home offers exceptional outdoor space and thoughtful updates throughout. Major systems have all been replaced within the last five years, including the roof, windows, HVAC, and hot water heater. A dramatic covered walkway leads to a welcoming entry foyer with space for a console table and includes a convenient coat closet and direct access to the two-car garage. Just upstairs, the impressive living room is filled with natural light and features soaring vaulted ceilings, three Palladian windows, and a door already in place for a future deck. The next level is designed for everyday living and entertaining. The spacious kitchen offers oak cabinetry, granite countertops, high-end stainless steel appliances including double ovens, a large center island with cooktop, bar seating and built-in bookshelves, a pantry, and plenty of room for a breakfast table, sitting area, or family room. An elegant arched opening connects the kitchen to the formal dining room, which overlooks the dramatic living room below. The upper level features a generous primary suite with a custom Elfa walk-in closet and an en suite bath with double vanities, a glass-enclosed shower, and a corner jetted tub. Two additional bedrooms, a full hall bath, and a conveniently located laundry area complete this level. The bright walkout lower level offers even more living or office space with a gas fireplace featuring a modern tile surround, sliding glass doors leading to the private patio and backyard, a rare powder room, and generous storage. Additional updates include fresh paint throughout, hardwood flooring on the main living levels, new flooring on the bedroom and lower levels, upgraded lighting, new smoke and carbon monoxide detectors, abundant storage, and custom Elfa organization systems in every closet. Governors Hill offers a prime location just minutes from Old Town Alexandria, with easy access to Washington, D.C., major commuter routes, shopping, dining, parks, and recreation.
Property Features
Property Type: Residential - Townhouse
Basement: Yes
Basement: Daylight, Full, Fully Finished, Garage Access, Interior Access, Walkout Level, Windows
Cooling: Ceiling Fan(s), Central A/C
Fireplaces: 1
Fuel Type: Natural Gas
Garage: 2
Heating: Forced Air
Home Style: Traditional
Lot Size: 0.09 Acres
Stories: 3.0
Taxes: $9,825
Year Built: 2002
Feature Descriptions
Additional Structures: Above Grade, Below Grade
Appliances: Cooktop, Dishwasher, Disposal, Dryer, Icemaker, Microwave, Oven - Double, Oven - Wall, Refrigerator, Stainless Steel Appliances, Washer
Community Amenities: Common Grounds
Days on Site: 4
Exterior: Brick Front
Fencing: Fully
Fireplace: Fireplace - Glass Doors, Gas/Propane
Flooring: Hardwood, Carpet
HOA Fee: $93.50/Monthly
Interior: Bathroom - Jetted Tub, Bathroom - Tub Shower, Bathroom - Walk-In Shower, Carpet, Ceiling Fan(s), Crown Moldings, Floor Plan - Open, Formal/Separate Dining Room, Kitchen - Gourmet, Kitchen - Island, Kitchen - Table Space, Pantry, Primary Bath(s), Recessed Lighting, Upgraded Countertops, Walk-in Closet(s), Window Treatments, Wood Floors
Lot: Backs - Open Common Area, Rear Yard
Lot Dimensions: 0.09 Acre(S)
Parking Features: Asphalt Driveway
Parking Notes: 4 Total Parking Spaces
Rooms: Living Room, Dining Room, Primary Bedroom, Bedroom 2,Bedroom 3,Kitchen, Recreation Room, Bathroom 2,Primary Bathroom, Half Bath
Sewer: Public Sewer
SQFT Above Finished: 1954
SQFT Below Finished: 483
SQFT Total Finished: 2437
Structure Type: End of Row/Townhouse
Total Garage/Parking Spaces: 4
Water: Public
Windows: Double Pane, Replacement, Screens
Local Schools
High School: EDISON
Middle School: TWAIN
Elementary School: CLERMONT
School District: FAIRFAX COUNTY PUBLIC SCHOOLS
Listed By / Shown By
Listed By
Agency Name: Corcoran McEnearney
Agency Phone: 7035499292
Shown By
Agent Name: Leslie Hasek
Agent Phone: (804) 475-5201
Agency Title: Joyner Fine Properties

Estimate Your Payment
Estimated Payment
$ 5,295.20 per month $4,232.33 Principal & Interest $818.75 Property Tax $244.13 Homeowner's InsuranceChange Payment Information

©Joyner Fine Properties - Seller will consider paying buyer agent compensation based upon the terms and conditions of any offer made. Said compensation to be negotiated in the purchase agreement.
Privacy Policy / DMCA Notice / ADA Accessibility


This site is hosted, designed and copyright
© 1994 - 2026 by
Delta Media Group, Inc. -- Patent Pending --
Agency License Information: Joyner Fine Properties and its agents are licensed in the Commonwealth of Virginia.
3348 Wilton Crest Court | MLS# VAFX2327750
This townhouse located at 3348 Wilton Crest Court, Alexandria, VA 22310 is currently listed for sale with an asking price of $837,000. This property was built in 2002 and has 3 bedrooms and 2 full and 2 partial baths with 2437 sq. ft. Wilton Crest Court is located in the GOVERNORS HILL subdivision within the FAIRFAX COUNTY PUBLIC SCHOOLS school district. Search GOVERNORS HILL real estate on lesliehasek.joynerfineproperties.com today.