LeslieHasek

BEDS5
BATHS3 full
SQUARE FEET1,473
MLS#VAFC2008562
STATUSACTIVE
PROPERTY TYPEResidential - Single Family
SUBDIVISIONMOSBY WOODS
SCHOOLFAIRFAX COUNTY PUBLIC SCHOOLS
Property Description
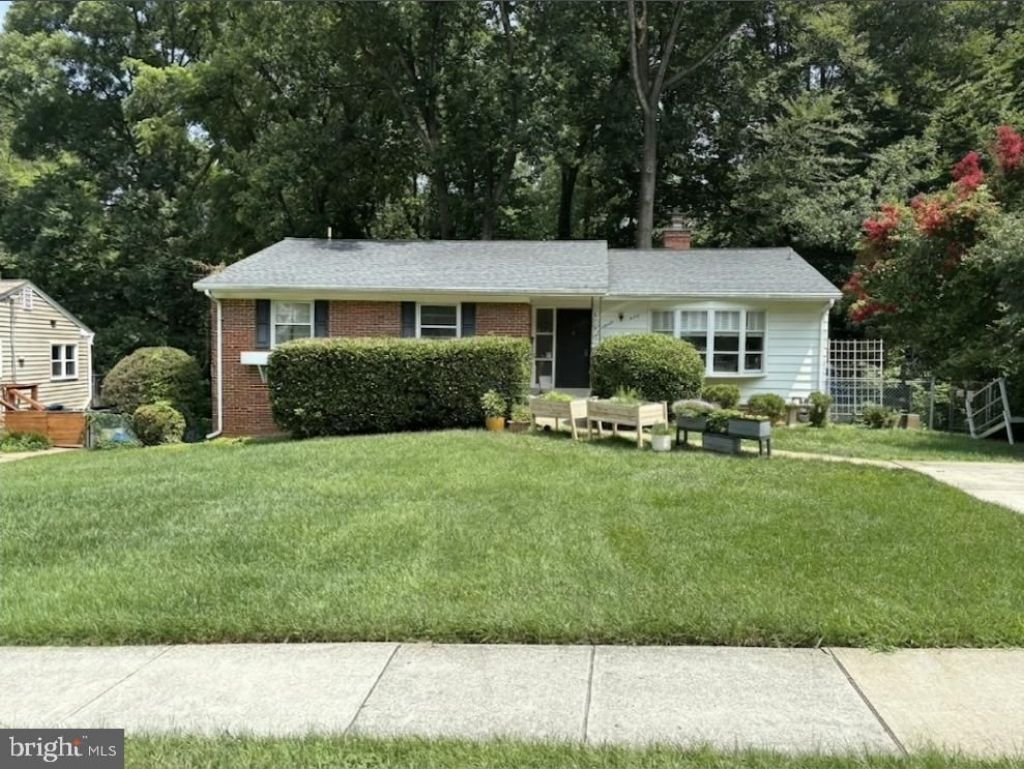
Unbelievable opportunity in Mosby Woods! Imagine waking up to peaceful canopy views and a morning coffee on your elevated screened porch, backing directly to quiet parkland. With 5 full bedrooms and 3 full baths, this classic brick ranch is priced to reflect the incredible amount of space and utility you are getting for the price. The efficient layout features a bright front bay window, a cozy living room fireplace, and a walk-out lower level with a second fireplace—the ultimate canvas for your personal touch. Step outside into one of Fairfax’s most walkable, community-first neighborhoods, just a short stroll from the beloved Mosby Woods community pool, parks, and tree-lined sidewalks. Offered completely as-is and priced for an immediate summer sale—bring your design ideas and build instant equity in a phenomenal neighborhood.
Property Features
Property Type: Residential - Single Family
Basement: Walkout Level
Basement: Yes
Cooling: Central A/C
Fireplaces: 2
Home Style: Ranch/Rambler
Lot Size: 0.24 Acres
Roof Type: Shingle
Stories: 2.0
Taxes: $7,416
Year Built: 1962
Feature Descriptions
Accessibility: Ramp - Main Level
Additional Structures: Above Grade, Below Grade
Appliances: Disposal, Dryer, Dishwasher, Washer, Microwave, Refrigerator, Oven/Range - Gas, Oven/Range - Electric
Days on Site: 32
Exterior: Sidewalks
Exterior: Brick, Other
Fencing: Chain Link
Fireplace: Brick
Interior: Dining Area, Entry Level Bedroom, Family Room Off Kitchen
Lot: Backs to Trees, Backs - Parkland
Lot Dimensions: 0.24 Acre(S)
Parking Notes: 2 Total Parking Spaces
Pet Restrictions: No Pet Restrictions
Rooms: Bedroom 1
Sewer: Public Sewer
Special View Info: Creek/Stream, Trees/Woods
SQFT Above Finished: 1473
SQFT Total Finished: 1473
Structure Type: Detached
Total Garage/Parking Spaces: 2
Water: Public
Windows: Bay/Bow
Local Schools
School District: FAIRFAX COUNTY PUBLIC SCHOOLS
Listed By / Shown By
Listed By
Agency Name: CENTURY 21 New Millennium
Agency Phone: 7037537910
Shown By
Agent Name: Leslie Hasek
Agent Phone: (804) 475-5201
Agency Title: Joyner Fine Properties

Estimate Your Payment
Estimated Payment
$ 4,516.85 per month $3,686.22 Principal & Interest $618.00 Property Tax $212.63 Homeowner's InsuranceChange Payment Information

©Joyner Fine Properties - Seller will consider paying buyer agent compensation based upon the terms and conditions of any offer made. Said compensation to be negotiated in the purchase agreement.
Privacy Policy / DMCA Notice / ADA Accessibility


This site is hosted, designed and copyright
© 1994 - 2026 by
Delta Media Group, Inc. -- Patent Pending --
Agency License Information: Joyner Fine Properties and its agents are licensed in the Commonwealth of Virginia.
10104 Scout Drive | MLS# VAFC2008562
This single family home located at 10104 Scout Drive, Fairfax, VA 22030 is currently listed for sale with an asking price of $729,000. This property was built in 1962 and has 5 bedrooms and 3 full baths with 1473 sq. ft. Scout Drive is located in the MOSBY WOODS subdivision within the FAIRFAX COUNTY PUBLIC SCHOOLS school district. Search MOSBY WOODS real estate on lesliehasek.joynerfineproperties.com today.